
Tom Stover
Tom@TomStover.com
REALTOR®, Associate Broker, CRP, CRS, GRI


BEDS3
BATHS2 full
SQUARE FEET1,728
MLS#933020
STATUSActive
PROPERTY TYPEResidential - Single Family
SUBDIVISIONLong Island Estates
Property Description
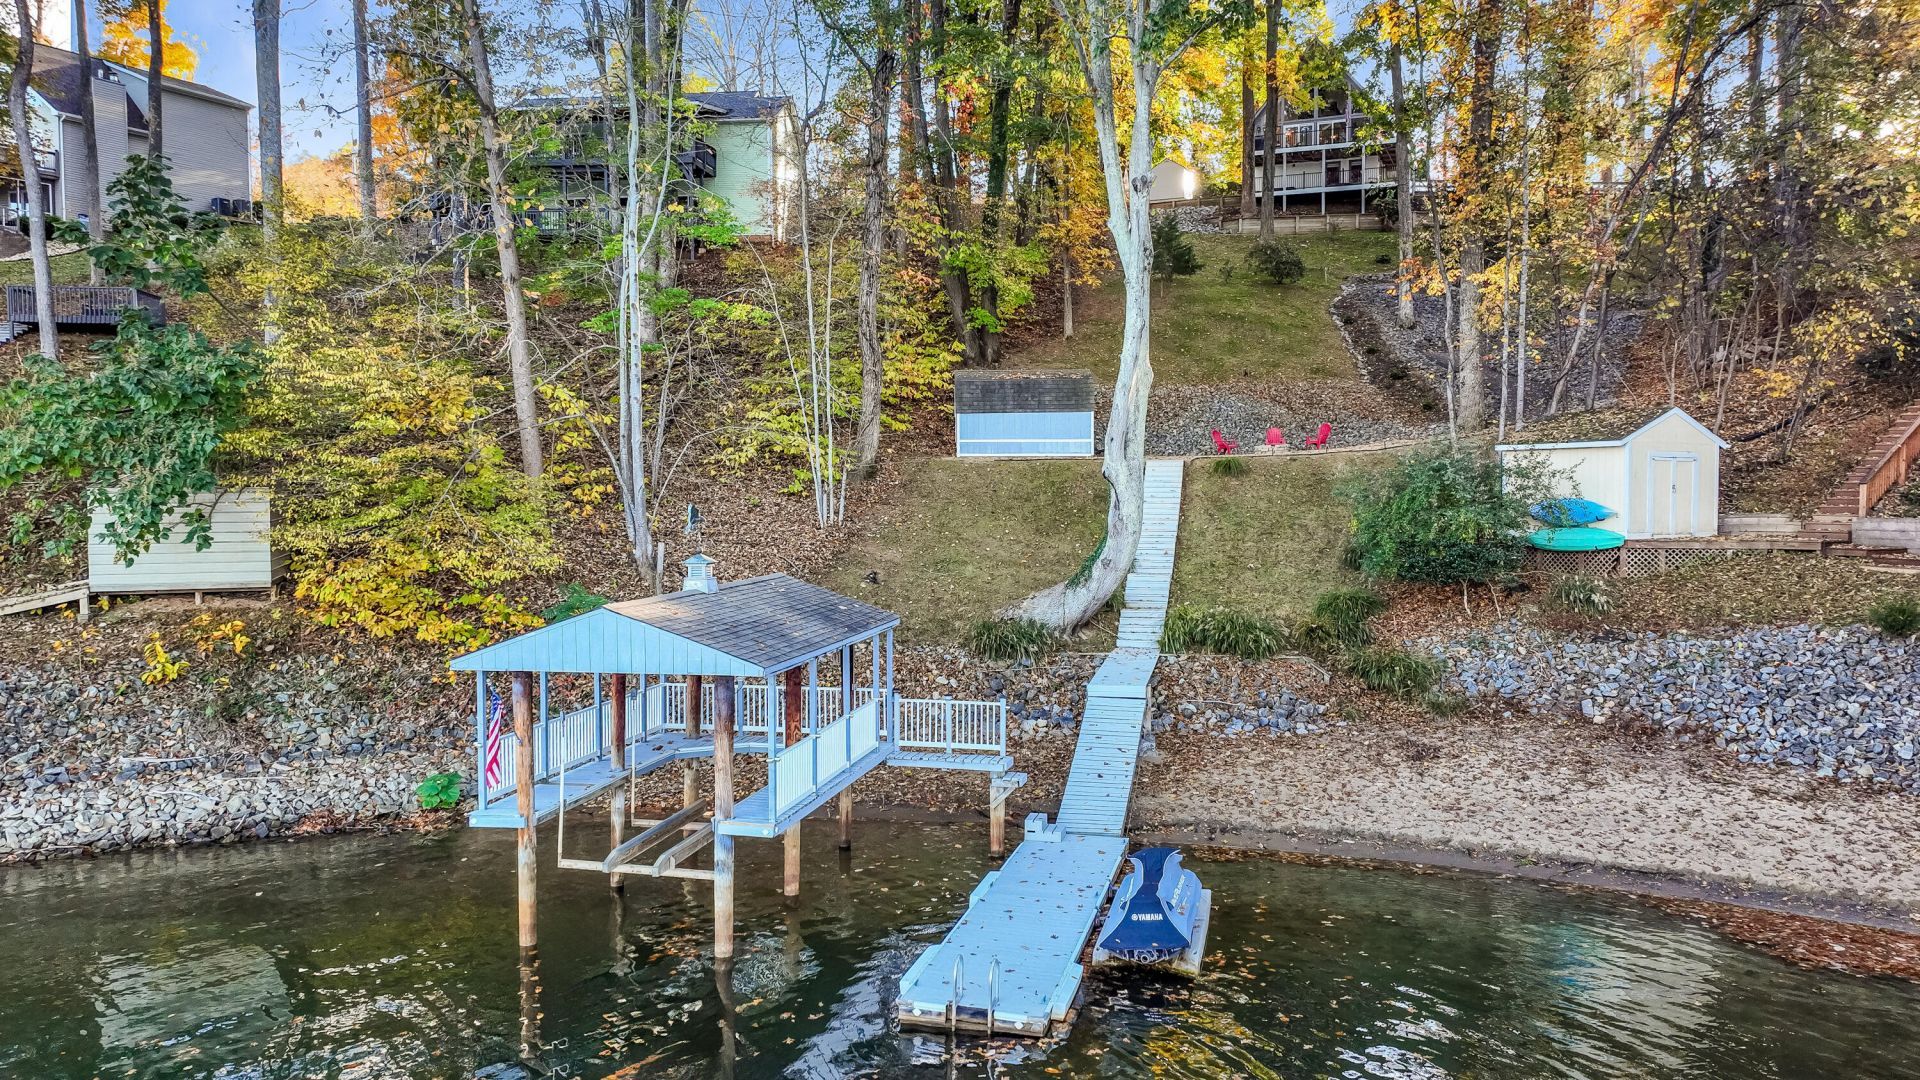
This charming A-frame is a perfect choice for affordable lake living! Almost totally remodeled after the owners bought it. Great Room with a wall of glass, cathedral ceiling with wood beams and wood floors. Kitchen with River Stone granite countertops. Primary bedroom with new wood floors. Primary bath was updated adding a new shower and soaking tub. New railing and stairs going to upper level where there is a guest bedroom and sitting area which could be a great office space with a view of the lake. The family room is great for entertaining with a wet bar and electric fireplace. Main channel views, large wrap-around deck with new railings, paved pathway to the covered boathouse. Convenient location close the Westlake area for shopping, doctors and restaurants.
Property Features
Property Type: Residential - Single Family
Basement: Yes
Cooling: Heat Pump Electric
Heating: Heat Pump Electric
Lot Size: 0.60 Acres
Taxes: $1,800
Year Built: 1983
Amenities
Cathedral Ceiling(s)
Wet Bar
Feature Descriptions
Appliances: Dishwasher, Microwave Oven (Built In), Refrigerator, Electric Range
Boat Dock: A-Roof, Floater, Stationary, Boat Hoist
Exterior: Wood Siding
Floor: Carpet, Tile, Vinyl, Wood
Lot: Views
Lot Dimensions: 0.6 acre(s)
Porch: Deck, Patio
Sewer: Private Septic
Special View Info: Lake
Water: Public
Water Features: Main Channel
Local Schools
High School: Franklin County
Middle School: Ben Franklin Middle
Elementary School: Dudley
Listed By / Shown By
Listed By
Agency Name: RE/MAX LAKEFRONT REALTY INC
Shown By
Agent Name: Tom Stover
Agent Phone: (540) 580-7850
Agency Title: MKB, REALTORS

Estimate Your Payment
Estimated Payment
$ 2,037.67 per month $1,668.95 Principal & Interest $150.00 Property Tax $218.72 Homeowner's InsuranceChange Payment Information



Privacy Policy / DMCA Notice / ADA Accessibility


This site is hosted, designed and copyright
© 1994 - 2026 by
Delta Media Group, Inc. -- Patent Pending --
890 Long Island Dr | MLS# 933020
This single family home located at 890 Long Island Dr , Moneta, VA 24121 is currently listed for sale with an asking price of $749,900. This property was built in 1983 and has 3 bedrooms and 2 full baths with 1728 sq. ft. Long Island Dr is located in the Long Island Estates subdivision. Search Long Island Estates real estate on tstover.mkbrealtors.com today.