
Tom Stover
Tom@TomStover.com
REALTOR®, Associate Broker, CRP, CRS, GRI


BEDS4
BATHS3 full
SQUARE FEET2,659
MLS#933010
STATUSActive
PROPERTY TYPEResidential - Single Family
SUBDIVISIONDillon Woods
Property Description
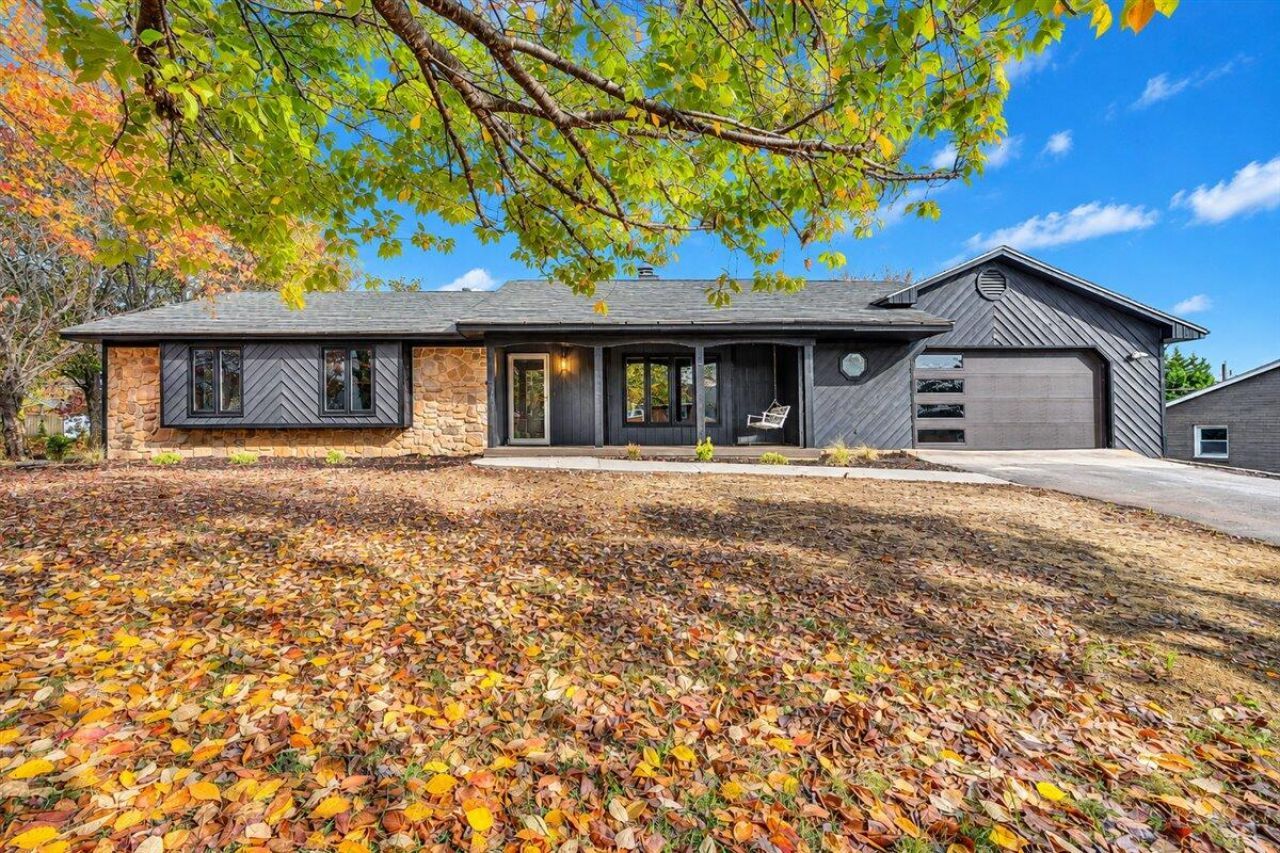
Modern contemporary style meets classic ranch comfort at 802 Dillon Drive! Set on a spacious corner lot, this move-in-ready, 3-bedrooms UP , 3-bath home showcases a rich, dark color palette for a bold, elegant feel. Fresh paint throughout, granite countertops, and stainless steel appliances add to its polished appeal. Enjoy convenient one-level living with laundry on the main floor, plus an inviting sunroom perfect for morning coffee orrelaxing evenings. Downstairs offers even more versatile space with a family room, bonus room ideal for an office/Bed 4, and a dedicated storage room. Central air and architectural shingles complete the package. This home needs nothing but you--unpack and enjoy! Seller is a Licensed Realtor in VA
Property Features
Property Type: Residential - Single Family
Basement: Yes
Cooling: Central Air
Fireplaces: 1
Heating: Heat Pump Electric
Home Style: Ranch
Lot Size: 0.28 Acres
Stories: 1.0
Taxes: $3,800
Year Built: 1985
Feature Descriptions
Exterior: Wood Siding
Fireplace Location: Living Room
Floor: Carpet, Luxury Vinyl Plank
Lot: Cleared, Level
Lot Dimensions: 0.28 acre(s)
Miscellaneous Features: Cable TV, Paved Road, Underground Util
Porch: Rear Porch
Sewer: Public Sewer
Special View Info: Sunrise, Sunset
Water: Public
Local Schools
High School: William Byrd
Middle School: William Byrd
Elementary School: W. E. Cundiff
Listed By / Shown By
Listed By
Agency Name: RE/MAX ALL STARS
Shown By
Agent Name: Tom Stover
Agent Phone: (540) 580-7850
Agency Title: MKB, REALTORS

Estimate Your Payment
Estimated Payment
$ 1,272.96 per month $845.49 Principal & Interest $316.67 Property Tax $110.80 Homeowner's InsuranceChange Payment Information



Privacy Policy / DMCA Notice / ADA Accessibility


This site is hosted, designed and copyright
© 1994 - 2026 by
Delta Media Group, Inc. -- Patent Pending --
802 Dillon Dr | MLS# 933010
This single family home located at 802 Dillon Dr , Vinton, VA 24179 is currently listed for sale with an asking price of $379,900. This property was built in 1985 and has 4 bedrooms and 3 full baths with 2659 sq. ft. Dillon Dr is located in the Dillon Woods subdivision. Search Dillon Woods real estate on tstover.mkbrealtors.com today.