
Tom Stover
Tom@TomStover.com
REALTOR®, Associate Broker, CRP, CRS, GRI


BEDS5
BATHS3 full
SQUARE FEET3,732
MLS#933009
STATUSActive
PROPERTY TYPEResidential - Single Family
SUBDIVISIONLaurel Woods Overlook
Property Description
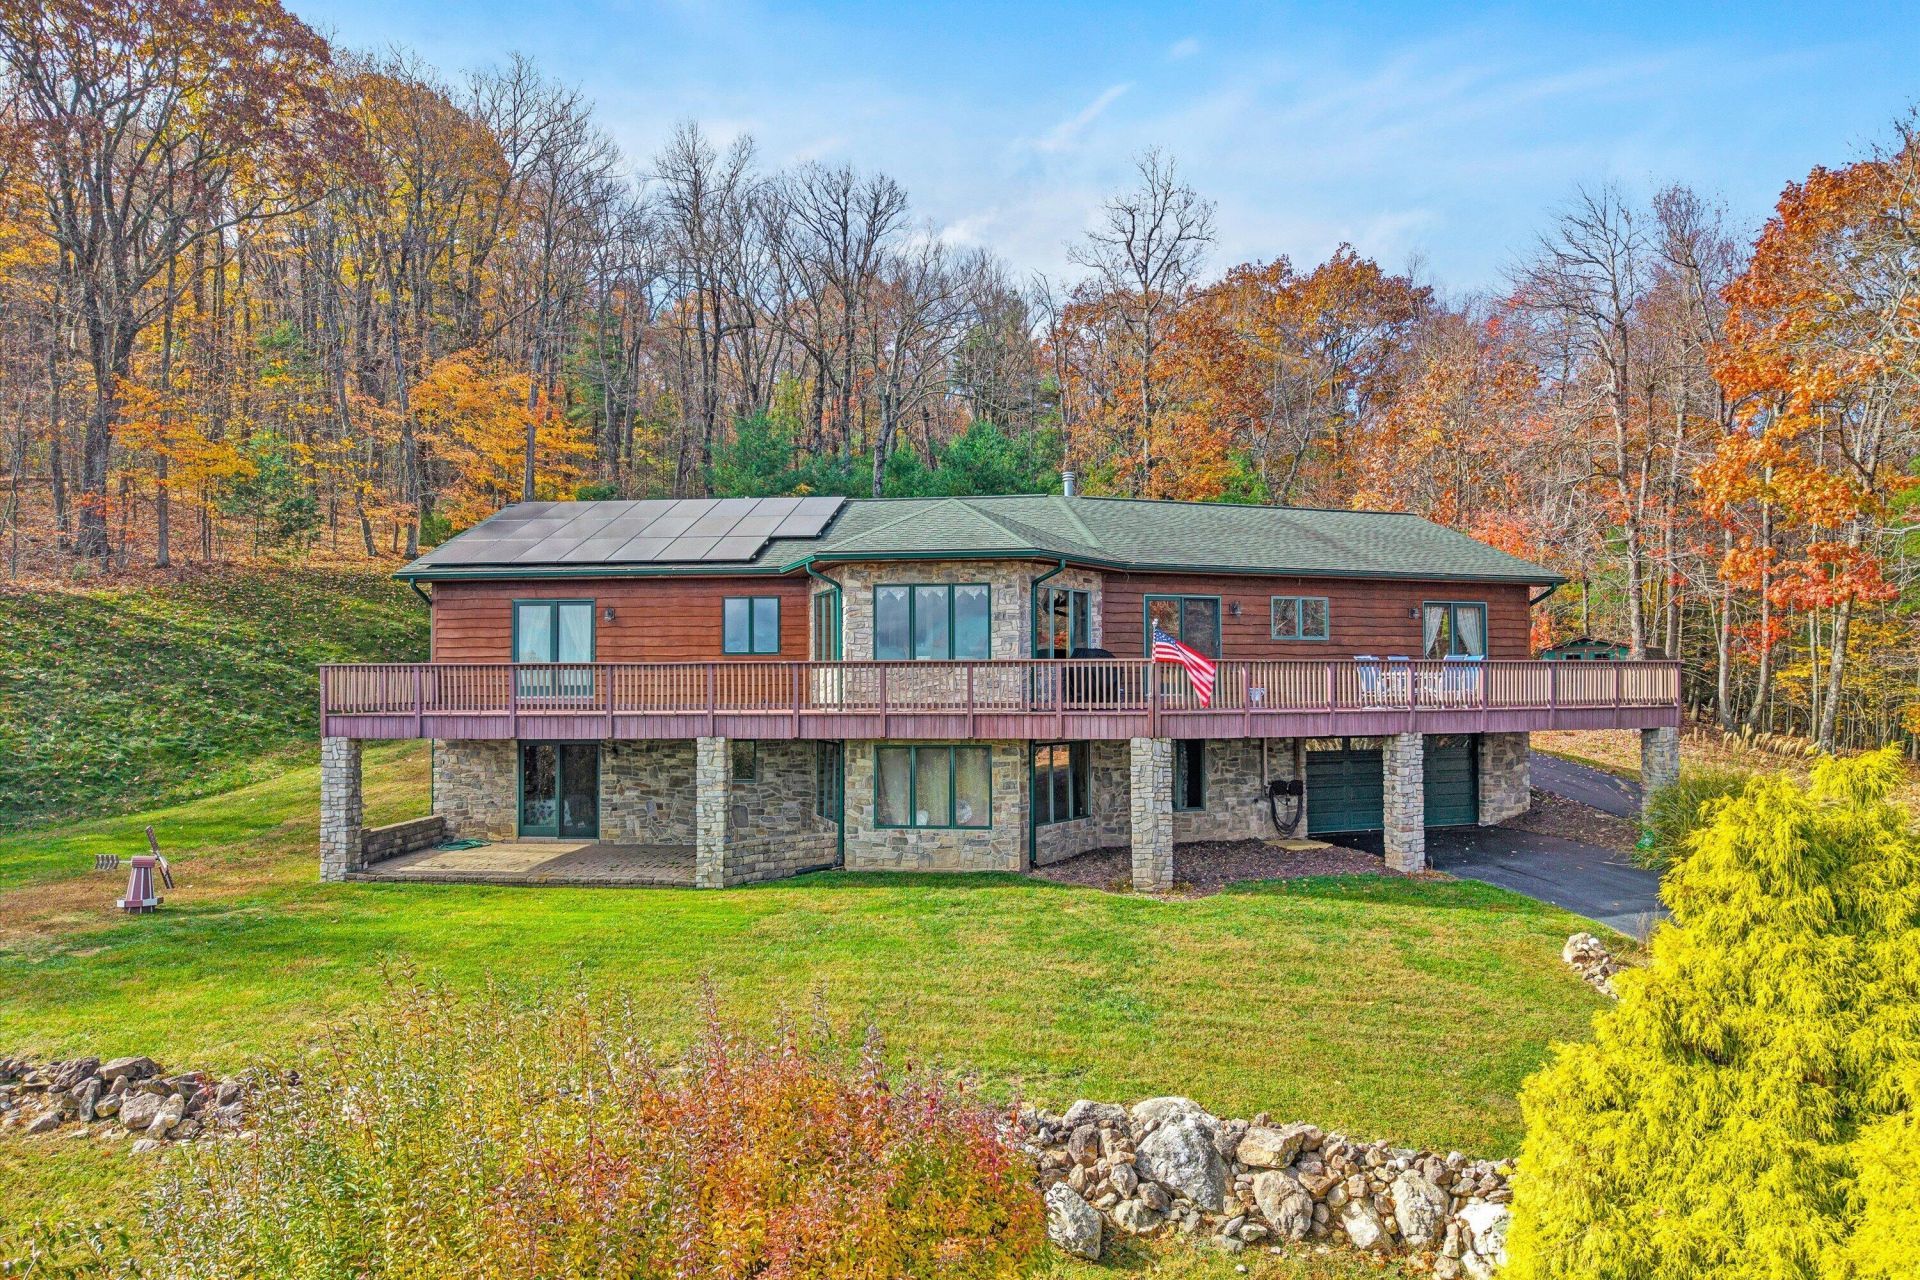
Beautifully maintained custom-built mountain retreat located in the Laurel Woods Overlook community, just off the Blue Ridge Parkway. Situated on 5.9 scenic acres, this exceptional property offers breathtaking mountain views from both inside the home and the expansive, house-length decking. The inviting open floor plan provides a seamless flow of living space, complemented by five bedrooms and three full bathrooms. Enjoy the perfect balance of privacy and usable outdoor space, with plenty of yard to enjoy the mountain setting. Two additional storage buildings provide convenient space for equipment and outdoor essentials. Experience peaceful mountain living while remaining approximately 30 minutes from both Roanoke and Floyd. A truly special property offering stunning views, privacy, and the charm of mountain living!
Property Features
Property Type: Residential - Single Family
Basement: Yes
Cooling: Heat Pump Electric
Fireplaces: 2
Heating: Heat Pump Electric
Home Style: Ranch
Lot Size: 5.90 Acres
Stories: 1.0
Taxes: $2,162
Year Built: 2004
Amenities
Cathedral Ceiling(s)
Ceiling Fan(s)
Storage
Walk-In Closet(s)
Garden Space
Feature Descriptions
Appliances: Cooktop, Dishwasher, Wall Oven, Refrigerator
Exterior: Stone, Wood Siding
Exterior Door(s): Insulated
Fireplace Location: Family Room, Great Room
Floor: Carpet, Tile, Wood
Lot: Gentle Sloping, Views
Lot Dimensions: 5.9 acre(s)
Miscellaneous Features: Paved Road
Porch: Front Porch, Rear Porch, Deck, Patio
Sewer: Private Septic
Special View Info: Mountain(s)
Water: Private Well
Window: Insulated Windows
Local Schools
High School: Franklin County
Middle School: Ben Franklin Middle
Elementary School: Check
Listed By / Shown By
Listed By
Agency Name: REAL BROKER LLC - DGA-SALEM
Shown By
Agent Name: Tom Stover
Agent Phone: (540) 580-7850
Agency Title: MKB, REALTORS

Estimate Your Payment
Estimated Payment
$ 2,068.09 per month $1,669.17 Principal & Interest $180.17 Property Tax $218.75 Homeowner's InsuranceChange Payment Information



Privacy Policy / DMCA Notice / ADA Accessibility


This site is hosted, designed and copyright
© 1994 - 2026 by
Delta Media Group, Inc. -- Patent Pending --
70 Lookout Ridge Ln Se | MLS# 933009
This single family home located at 70 Lookout Ridge Ln Se, Copper Hill, VA 24079 is currently listed for sale with an asking price of $750,000. This property was built in 2004 and has 5 bedrooms and 3 full baths with 3732 sq. ft. Lookout Ridge Ln Se is located in the Laurel Woods Overlook subdivision. Search Laurel Woods Overlook real estate on tstover.mkbrealtors.com today.