
Tom Stover
Tom@TomStover.com
REALTOR®, Associate Broker, CRP, CRS, GRI


BEDS2
BATHS2 full
SQUARE FEET1,353
MLS#931613
STATUSActive
PROPERTY TYPEResidential - Condominium
SUBDIVISIONWindward
Property Description
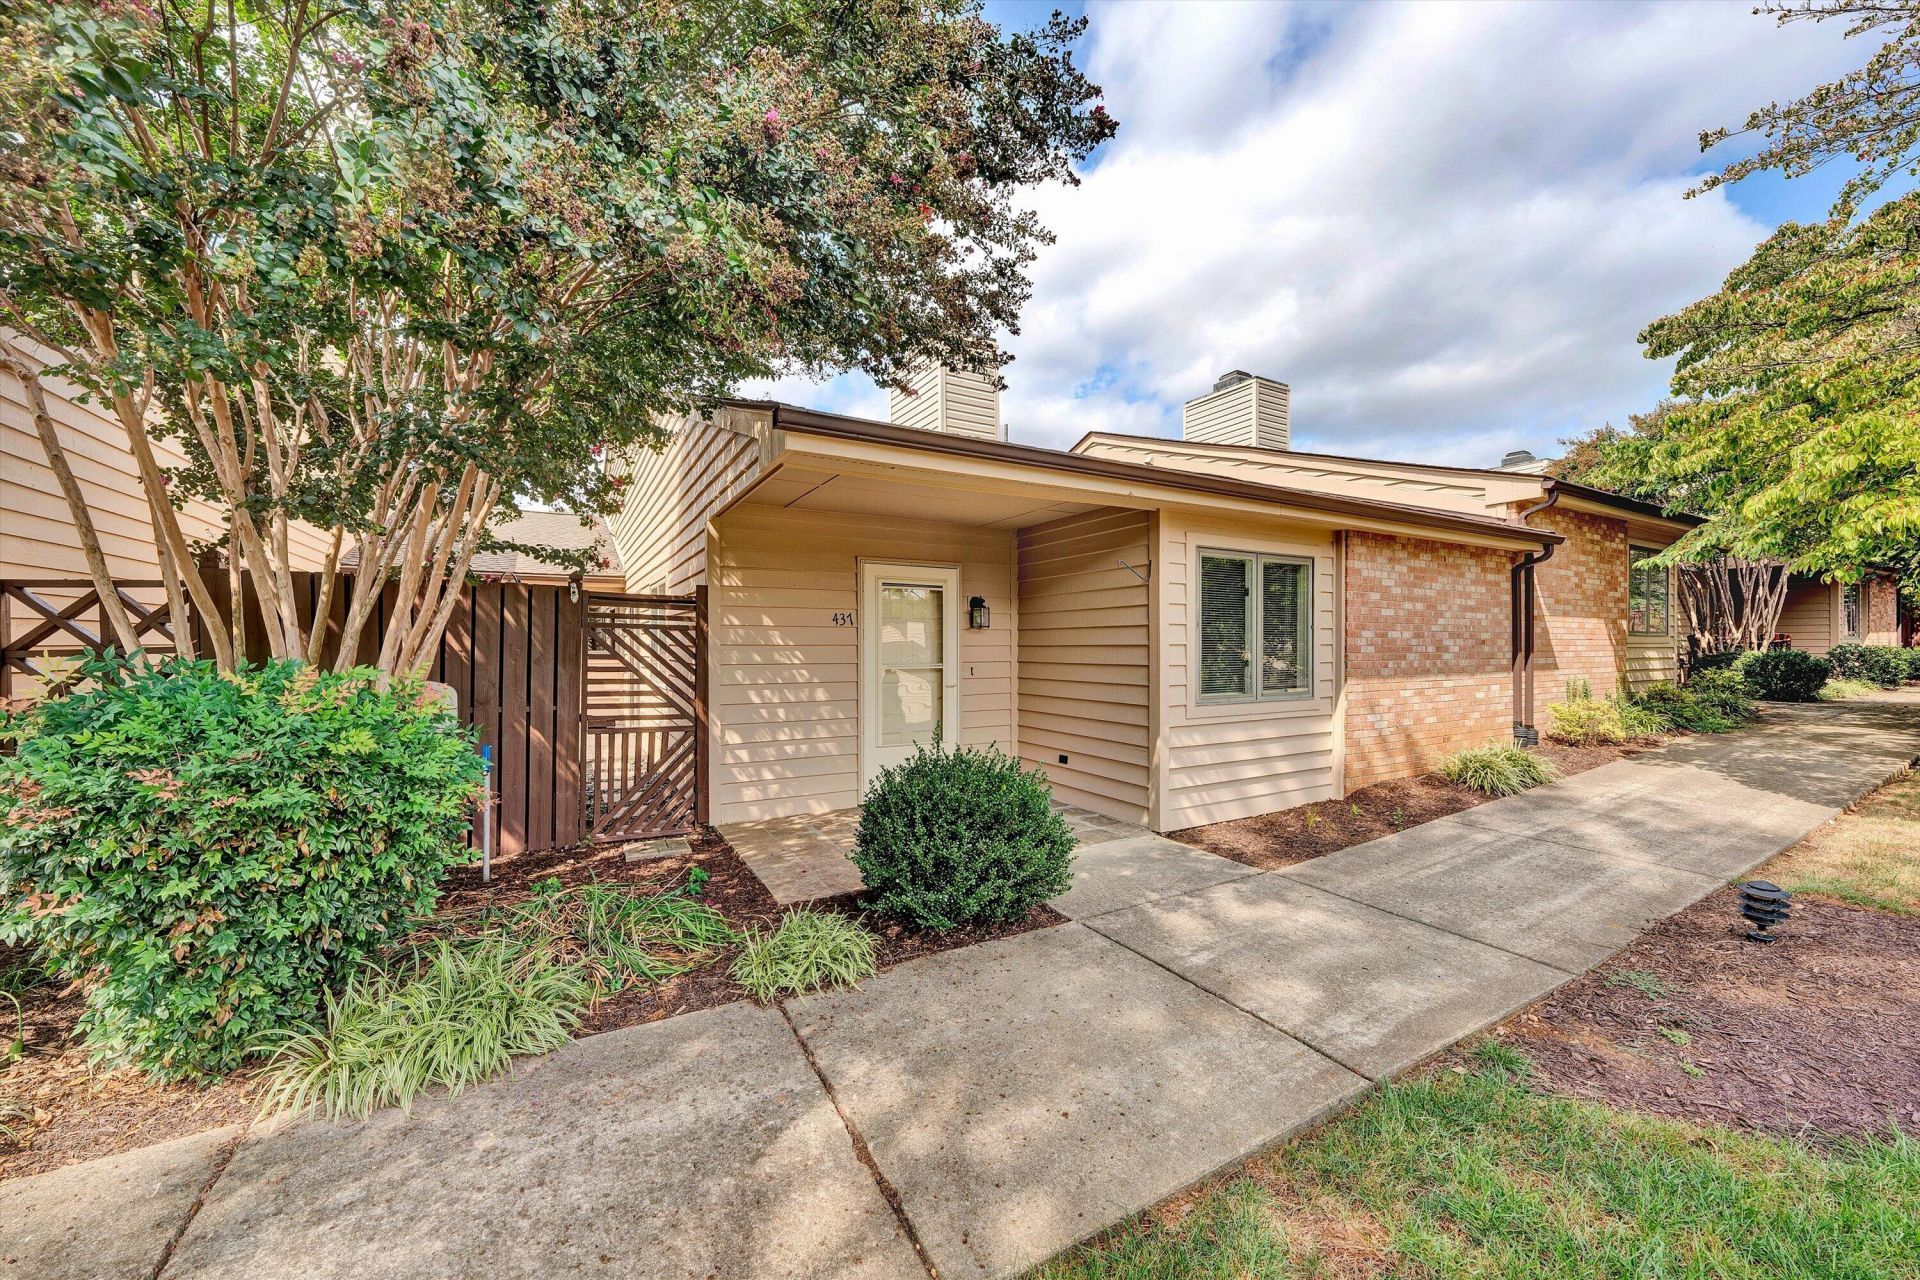
Enjoy easy, low-maintenance living in this inviting one-level condominium, located a short walk to the community pool. The spacious kitchen offers plenty of room for cooking and gathering and includes a new dishwasher (2026) and electric range (2025). Hardwood flooring adds warmth to the dining room, while tile flooring provides durability and easy care in the kitchen and baths. Relax in the comfortable living area featuring gas logs, or step outside to the lovely private tiled patio--an ideal spot for morning coffee, reading, or unwinding at the end of the day. The interior was painted in 2020, with additional updates including the water heater and garbage disposal in 2025. Exterior maintenance has also received attention, with the HOA recently painting the exterior and rebuilding the chimneys. The HOA provides a truly low-maintenance lifestyle by covering water, sewer, landscaping, mowing, mulching, snow removal, and annual termite treatment. With everything conveniently located on one level, this well-maintained condo offers comfort, convenience, and the opportunity to spend less time on upkeep and more time enjoying home.
Property Features
Property Type: Residential - Condominium
Cooling: Central Air
Fireplaces: 1
Heating: Forced Air Gas
Taxes: $2,832
Year Built: 1988
Amenities
Ceiling Fan(s)
Feature Descriptions
Exterior: Wood Siding
Exterior Door(s): Insulated Storm, Sliding
Fireplace Location: Living Room
Floor: Carpet, Tile, Wood
Lot: Level
Porch: Front Porch, Patio
Sewer: Public Sewer
Water: Public
Window: Insulated Windows
Local Schools
High School: Patrick Henry
Middle School: James Madison
Elementary School: Fishburn Park
Listed By / Shown By

Estimate Your Payment
Estimated Payment
$ 890.23 per month $578.42 Principal & Interest $236.00 Property Tax $75.80 Homeowner's InsuranceChange Payment Information



Privacy Policy / DMCA Notice / ADA Accessibility


This site is hosted, designed and copyright
© 1994 - 2026 by
Delta Media Group, Inc. -- Patent Pending --
437 Windward Dr Sw | MLS# 931613
This condo located at 437 Windward Dr Sw, Roanoke, VA 24018 is currently listed for sale by MKB, REALTORS®, with an asking price of $259,900. This property was built in 1988 and has 2 bedrooms and 2 full baths with 1353 sq. ft. Windward Dr Sw is located in the Windward subdivision. Search Windward real estate on tstover.mkbrealtors.com today.