
Tom Stover
Tom@TomStover.com
REALTOR®, Associate Broker, CRP, CRS, GRI


BEDS2
BATHS2 full
SQUARE FEET1,262
MLS#928567
STATUSPending
PROPERTY TYPEResidential - Condominium
SUBDIVISIONStonehenge
Property Description
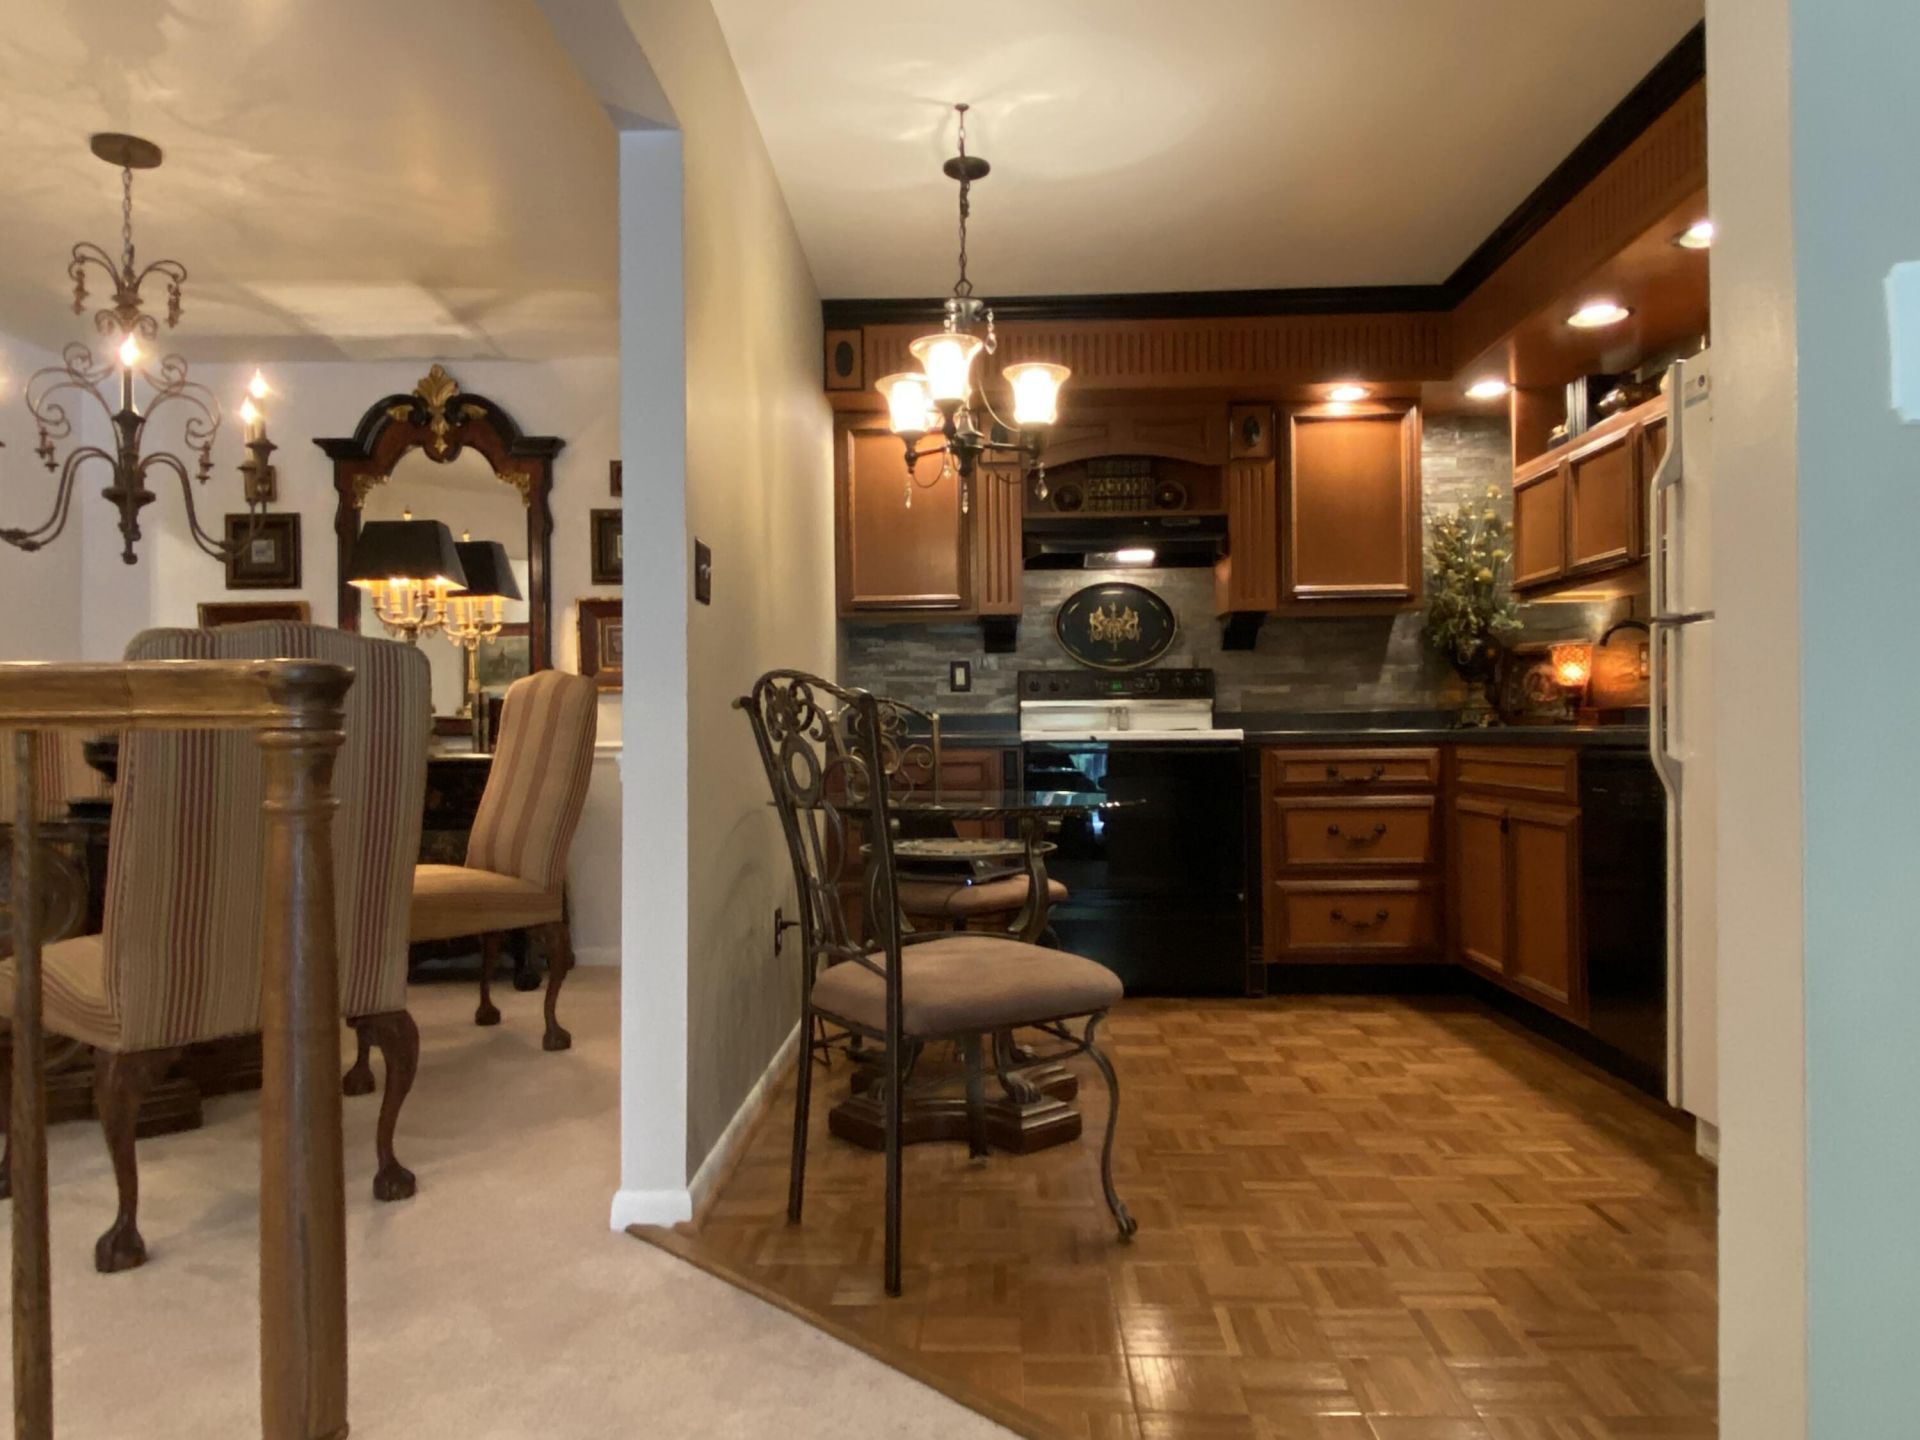
Elegant, spacious & exceptionally convenient! Discover Unit B24 at Stonehenge Condominiums, ideally located in the heart of Roanoke County. Nestled in a quiet, wooded setting, this secure building offers elevator access, carpeted hallways and underground parking. This beautifully designed and decorated 2-bedroom, 2-bath home features a remodeled, fully equipped kitchen adjoining the dining and living areas--perfect for entertaining. Two oversized bedrooms offer abundant closet storage, with the primary bedroom featuring a private ensuite bath. At approximately 1,262 finished sq. ft., this is one of the larger 2-bedroom units. And the bonus? Two side-by-side underground parking spaces! Come experience the comfort, privacy and elegance of Stonehenge B24.
Property Features
Property Type: Residential - Condominium
Basement: Yes
Cooling: Heat Pump Electric
Heating: Heat Pump Electric
Lot Size: 0.02 Acres
Taxes: $2,218
Year Built: 1981
Amenities
Ceiling Fan(s)
Storage
Balcony
Feature Descriptions
Days on Site: 98
Exterior: Brick
Exterior Door(s): Insulated
Floor: Carpet, Tile, Wood
Lot: Gentle Sloping, Level, Cul-De-Sac
Lot Dimensions: 0.02 acre(s)
Miscellaneous Features: Cable TV, Cul-De-Sac, Paved Road, Underground Util
Sewer: Public Sewer
Special View Info: Mountain(s)
Water: Public
Window: Insulated Windows
Local Schools
High School: Cave Spring
Middle School: Cave Spring
Elementary School: Penn Forest
Listed By / Shown By
Listed By
Agency Name: RE/MAX ALL STARS
Shown By
Agent Name: Tom Stover
Agent Phone: (540) 580-7850
Agency Title: MKB, REALTORS

Estimate Your Payment
Estimated Payment
$ 794.00 per month $538.59 Principal & Interest $184.83 Property Tax $70.58 Homeowner's InsuranceChange Payment Information



Privacy Policy / DMCA Notice / ADA Accessibility


This site is hosted, designed and copyright
© 1994 - 2026 by
Delta Media Group, Inc. -- Patent Pending --
3406 Kim Ct, Unit APT B24 | MLS# 928567
This condo located at 3406 Kim Ct, Unit APT B24, Roanoke, VA 24018 is currently listed for sale with an asking price of $242,000. This property was built in 1981 and has 2 bedrooms and 2 full baths with 1262 sq. ft. Kim Ct, Unit APT B24 is located in the Stonehenge subdivision. Search Stonehenge real estate on tstover.mkbrealtors.com today.