
Tom Stover
Tom@TomStover.com
REALTOR®, Associate Broker, CRP, CRS, GRI


BEDS3
BATHS3 full
SQUARE FEET2,796
MLS#931627
STATUSActive
PROPERTY TYPEResidential - Single Family
SUBDIVISIONPenhook
Property Description
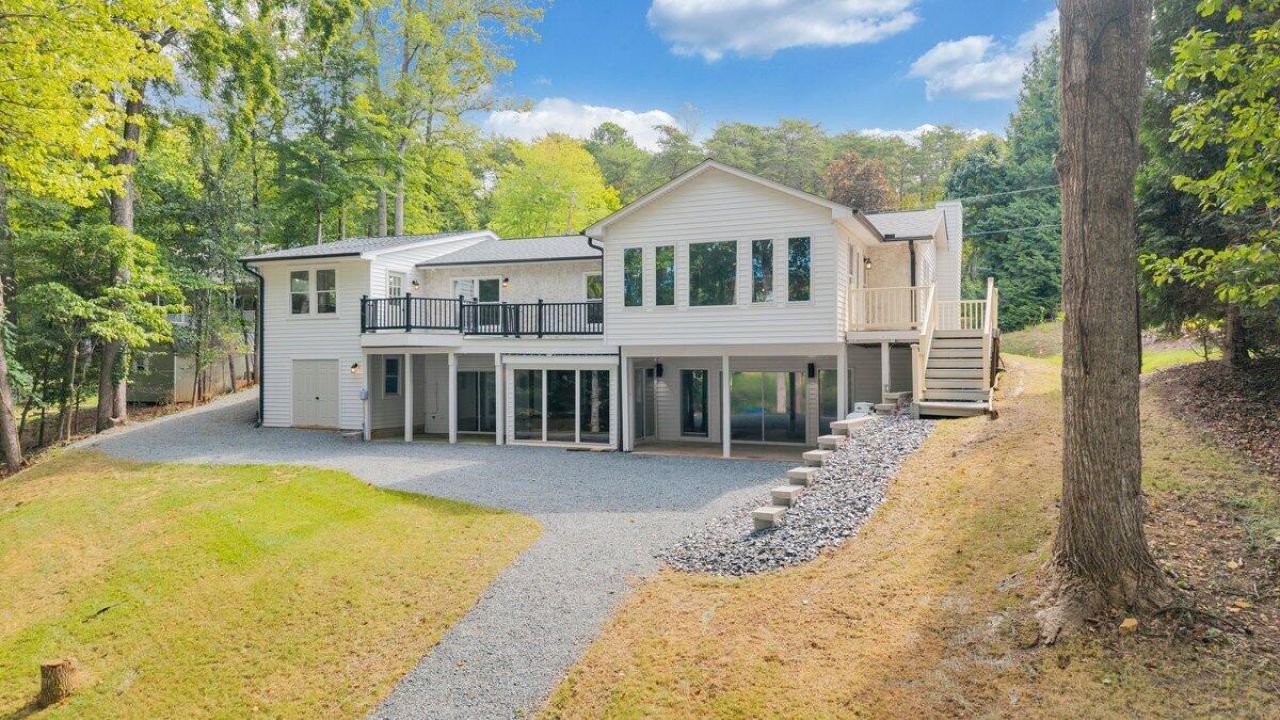
Welcome to your newly remodeled waterfront retreat on Smith Mountain Lake! This stunning 3-bedroom, 3-bathroom home combines modern updates with the relaxed charm of lakefront living.Step inside to discover a thoughtfully renovated interior with comfortable living spaces and breathtaking water views. The finished basement provides additional space for entertaining, complete with a built-in bar--perfect for hosting family and friends after a day on the lake.Outside, enjoy your own private waterfront setting with a large dock, offering plenty of room for boating, swimming, fishing, and soaking in the spectacular Smith Mountain Lake sunsets. Whether you're looking for a peaceful full-time residence, a weekend getaway, or an investment opportunity, this property offers exceptional versatility.With its prime waterfront setting, expansive views, remodeled interiors, finished basement, and impressive dock, this home is ready to enjoy. It also has the potential for use as a short-term rental!Come experience lake life at its finest!
Property Features
Property Type: Residential - Single Family
Basement: Yes
Cooling: Heat Pump Electric
Heating: Heat Pump Electric
Home Style: Ranch
Lot Size: 0.49 Acres
Stories: 1.0
Taxes: $3,970
Year Built: 1981
Amenities
Cathedral Ceiling(s)
Feature Descriptions
Boat Dock: Party Deck, Stationary, Boat Hoist
Days on Site: 1
Exterior: Brick, Vinyl Siding
Fireplace Location: Basement
Floor: Vinyl
Lot: Gentle Sloping
Lot Dimensions: 0.49 acre(s)
Porch: Covered Porch, Deck
Sewer: Private Septic
Special View Info: Lake, Sunrise, Sunset
Water: Private Well
Water Features: No Wake Area
Local Schools
High School: Gretna High
Middle School: Gretna Middle
Elementary School: Gretna Elementary
Listed By / Shown By
Listed By
Agency Name: RE/MAX LAKEFRONT REALTY INC
Shown By
Agent Name: Tom Stover
Agent Phone: (540) 580-7850
Agency Title: MKB, REALTORS

Estimate Your Payment
Estimated Payment
$ 2,835.48 per month $2,214.44 Principal & Interest $330.83 Property Tax $290.21 Homeowner's InsuranceChange Payment Information



Privacy Policy / DMCA Notice / ADA Accessibility


This site is hosted, designed and copyright
© 1994 - 2026 by
Delta Media Group, Inc. -- Patent Pending --
320 Fingerlake Rd | MLS# 931627
This single family home located at 320 Fingerlake Rd , Penhook, VA 24137 is currently listed for sale with an asking price of $995,000. This property was built in 1981 and has 3 bedrooms and 3 full baths with 2796 sq. ft. Fingerlake Rd is located in the Penhook subdivision. Search Penhook real estate on tstover.mkbrealtors.com today.