
Tom Stover
Tom@TomStover.com
REALTOR®, Associate Broker, CRP, CRS, GRI


BEDS3
BATHS2 full
SQUARE FEET1,579
MLS#933001
STATUSActive
PROPERTY TYPEResidential - Single Family
Property Description
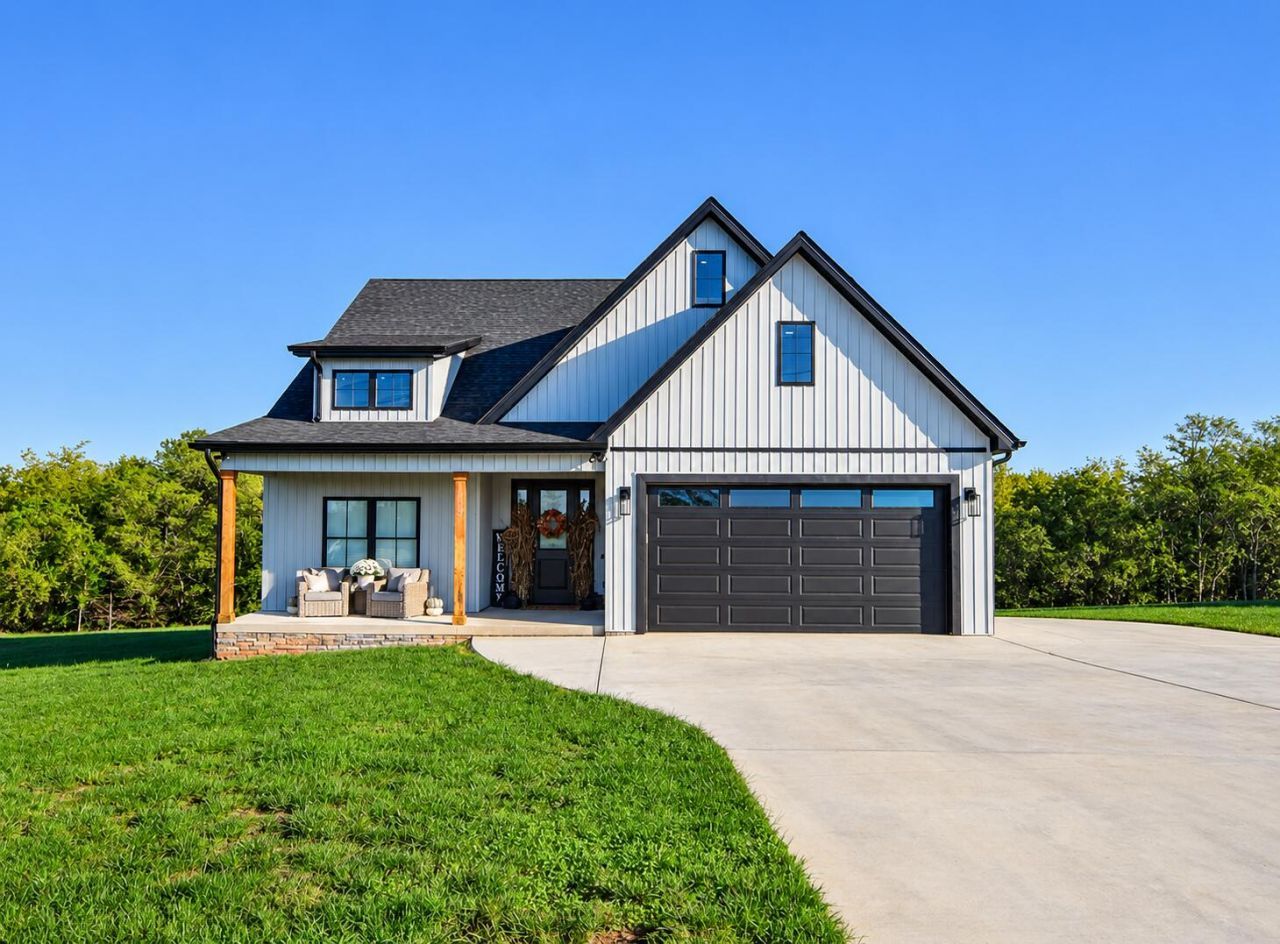
Enjoy spectacular mountain views and Craftsman farmhouse charm in this beautiful ranch-style home, conveniently locatednear everything Bedford has to offer! The inviting open floor plan features a spacious great room with vaulted ceilings and a stunning floor-to-ceiling stone andshiplap electric fireplace. The chef's kitchen boasts white shaker cabinetry, quartz countertops, a pantry, and adjoining dining area. The spacious primary suiteoffers a tray ceiling, walk-in closet, and private bath with a large tiled shower and double vanity. Two additional bedrooms, a full bath, and separate laundryroom complete the home. Relax and take in the views from the welcoming rocking-chair front porch or additional outdoor porch. Beautiful finishes, one-levelliving, and scenic surroundings make this home a must-see!
Property Features
Property Type: Residential - Single Family
Cooling: Central Air
Fireplaces: 1
Heating: Heat Pump Electric
Home Style: Ranch
Lot Size: 1.67 Acres
Stories: 1.0
Taxes: $1,336
Year Built: 2024
Amenities
Ceiling Fan(s)
Feature Descriptions
Appliances: Dishwasher, Disposal, Microwave Oven (Built In), Refrigerator, Electric Range
Exterior: Stone, Vinyl Siding
Fireplace Location: Living Room
Floor: Luxury Vinyl Plank
Lot: Gentle Sloping, Level
Lot Dimensions: 1.67 acre(s)
Miscellaneous Features: Paved Road
Porch: Rear Porch, Covered Porch, Deck
Sewer: Private Septic
Special View Info: Mountain(s)
Water: Public
Local Schools
High School: Liberty High
Middle School: Liberty Middle
Elementary School: Bedford
Listed By / Shown By

Estimate Your Payment
Estimated Payment
$ 1,286.88 per month $1,039.34 Principal & Interest $111.33 Property Tax $136.21 Homeowner's InsuranceChange Payment Information



Privacy Policy / DMCA Notice / ADA Accessibility


This site is hosted, designed and copyright
© 1994 - 2026 by
Delta Media Group, Inc. -- Patent Pending --
1364 Wells Rd | MLS# 933001
This single family home located at 1364 Wells Rd, Bedford, VA 24523 is currently listed for sale by MKB, REALTORS®, with an asking price of $467,000. This property was built in 2024 and has 3 bedrooms and 2 full baths with 1579 sq. ft. Search Bedford real estate on tstover.mkbrealtors.com today.